

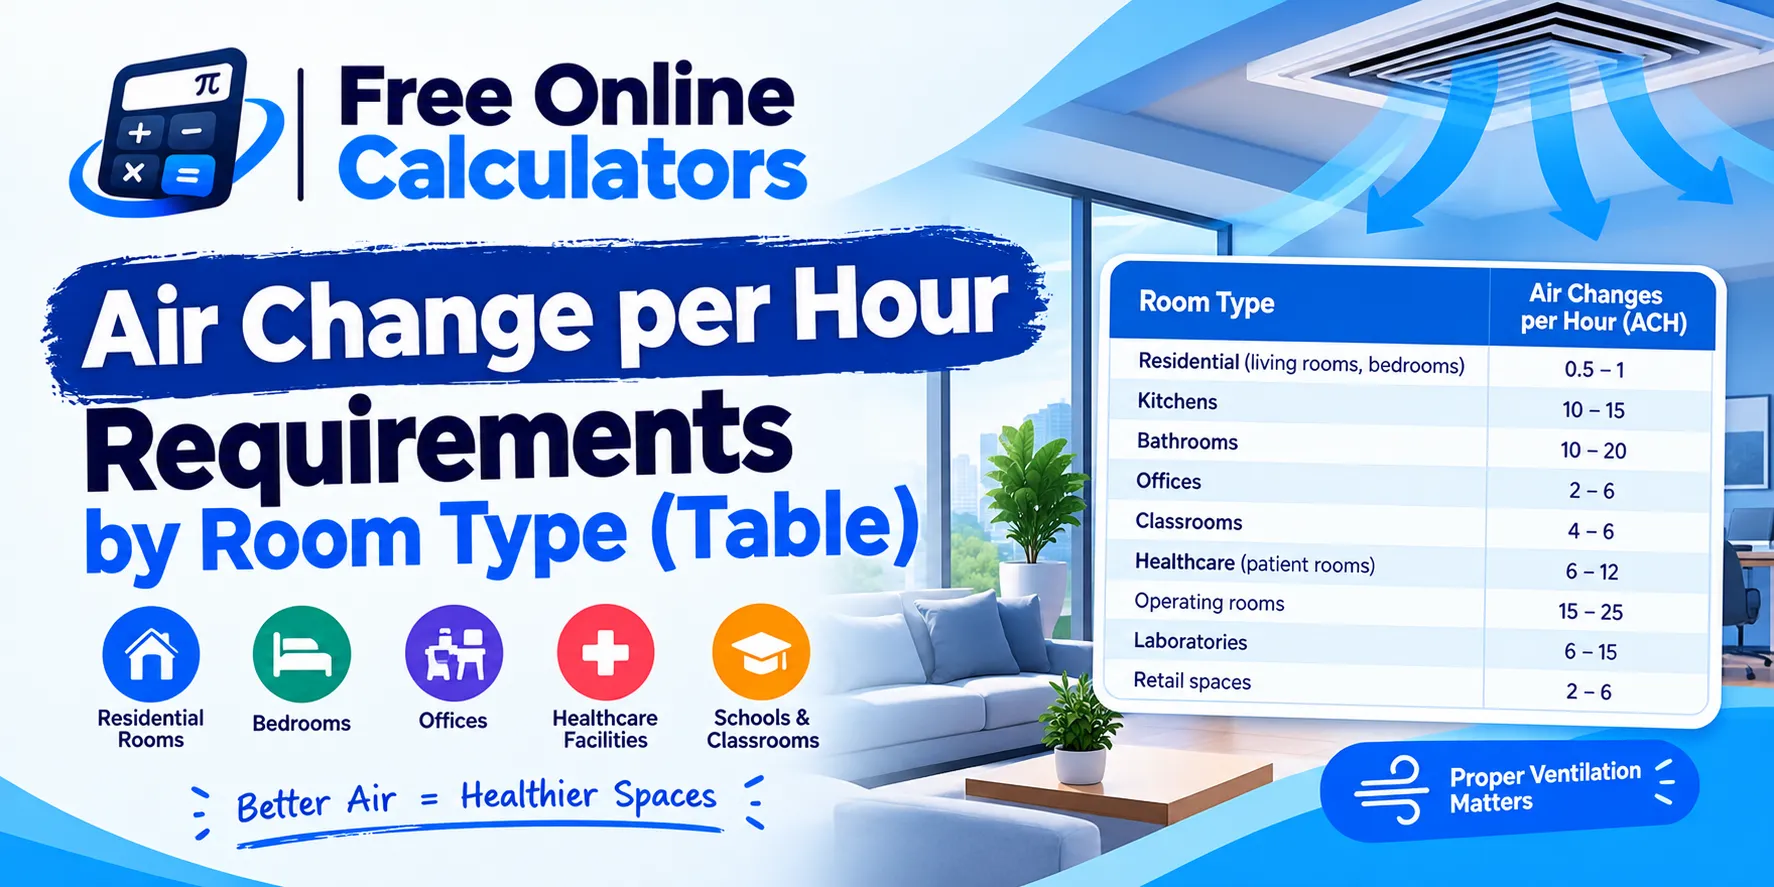
Air Change per Hour Requirements by Room Type (Table)
Different rooms need very different amounts of fresh air. A bedroom gets by on a fraction of one air change per hour, while an operating room needs twenty or more. This guide gathers typical air change per hour requirements by room type in one table, explains where the figures come from, and shows how to turn them into airflow.
How the air change rate works
Air changes per hour (ACH) is the airflow divided by the room volume:
ACH = CFM × 60 ÷ Room volume (ft³)
CFM = ACH × Room volume ÷ 60
To find the ACH a fan or system gives a room now, enter the airflow and room size in the air changes per hour calculator.
Air change per hour table by room type
These are typical design values used as starting points. Your local building code and the governing standard always take priority.
| Space | Typical ACH | Basis |
|---|---|---|
| Whole house (living areas) | 0.35 minimum | Long-standing residential guideline |
| Residential bathroom | About 8 | Rule of thumb; code sets a cfm minimum |
| Residential kitchen (continuous fan) | 5 | ASHRAE 62.2 continuous kitchen exhaust |
| Office | 4 to 6 | Typical design range |
| Classroom | 5 to 6 | Common indoor air quality target |
| Commercial kitchen | 15 to 30 | Driven by hood exhaust |
| Laboratory | 6 to 12 | Typical design range |
| Hospital patient room | 4 total | ASHRAE 170 |
| ICU (critical care) | 6 total | ASHRAE 170 |
| Airborne infection isolation room | 12 total | ASHRAE 170 |
| Operating room | 20 total | ASHRAE 170 |
| Greenhouse (summer cooling) | About 60 (one change per minute) | Common greenhouse guideline |
ASHRAE recommended air changes per hour
Most ASHRAE ventilation standards do not set an ACH for ordinary rooms. ASHRAE 62.1 for commercial buildings and 62.2 for homes size outdoor air by occupants and floor area, in cfm per person and cfm per square foot. ACH is a convenient way to compare results across rooms, so designers convert the standard’s airflow to ACH and back. Healthcare is the exception: ASHRAE 170 lists minimum total and outdoor air changes for each type of hospital room.
Bathroom and toilet air changes per hour
Codes based on ASHRAE 62.2 ask for 50 cfm of intermittent exhaust or 20 cfm running continuously. In an 8 by 10 ft bathroom with an 8 ft ceiling (640 ft³), 50 cfm gives 50 × 60 ÷ 640 = 4.7 ACH. Many designers aim higher, around 8 ACH, which takes about 85 cfm in the same room. Commercial toilet rooms are usually sized by exhaust per fixture and often reach 10 or more.
Kitchen air changes per hour
A home kitchen needs 100 cfm of intermittent range hood exhaust, or 5 ACH of continuous exhaust based on the kitchen volume. Commercial kitchens are sized by the hood, and the resulting rate often lands between 15 and 30 ACH, with makeup air to replace what the hood removes.
Office and classroom ventilation
Offices commonly fall between 4 and 6 ACH once the 62.1 outdoor air and the cooling airflow are combined. Classrooms are crowded for their size, so the outdoor air per person adds up quickly; 5 to 6 ACH of clean air is a widely used target. Portable air cleaners count toward clean air delivery but not toward outdoor air.
Hospital air changes per hour
ASHRAE 170 sets both a total ACH and an outdoor ACH for each room type. Negative pressure isolation rooms need at least 12 total air changes and must exhaust more than they supply. Operating rooms need at least 20 total air changes with filtered, positive pressure supply. Always design healthcare spaces to the edition your authority adopts.
Cleanroom air changes per hour
Cleanroom airflow depends on the ISO class, the process, and the people inside, so ISO 14644 itself does not fix an ACH. Commonly quoted design ranges are:
| ISO class | Typical ACH range |
|---|---|
| ISO 8 | 5 to 48 |
| ISO 7 | 60 to 90 |
| ISO 6 | 150 to 240 |
| ISO 5 | 240 to 480 |
The cleaner the class, the higher the airflow needed to sweep particles away.
Electrical, generator, and greenhouse rooms
- Electrical rooms are ventilated to remove heat from transformers and switchgear. Size the airflow from the equipment heat loss and the allowed temperature rise, not from a fixed ACH.
- Generator rooms need combustion air plus radiator cooling air, and the engine maker lists both in cfm. These figures usually far exceed any ACH rule.
- Greenhouses are often ventilated at about one air change per minute in summer, roughly 8 cfm per square foot of floor area.
From ACH to airflow and duct size
Once you pick a rate, the airflow follows from the room volume. A 20 by 15 ft office with a 9 ft ceiling (2,700 ft³) at 6 ACH needs 6 × 2,700 ÷ 60 = 270 cfm. The CFM calculator runs this for any room.
With the airflow known, the duct size calculator picks the round duct that carries it quietly.
Common mistakes
- Treating ACH as a code value everywhere. Outside healthcare, most codes set cfm per person or per square foot.
- Counting recirculated air as fresh air. Outdoor air and total air are separate requirements.
- Using floor area instead of volume. ACH needs the full room volume, including the ceiling height.
Quick reference
ACH = CFM × 60 ÷ volume. Homes about 0.35, bathrooms about 8, offices 4 to 6, operating rooms 20 and up. Work out any room with an online calculator from CalculateGuide.